Microhardness testing.
Microhardness testing presses a precisely shaped tip into a polished surface of a material and uses the size of the mark to estimate hardness.
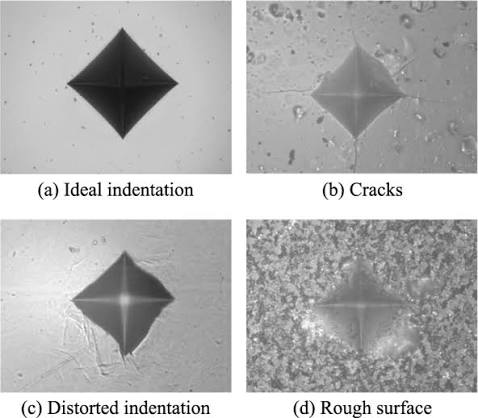
Microhardness testing uses a tiny indent.
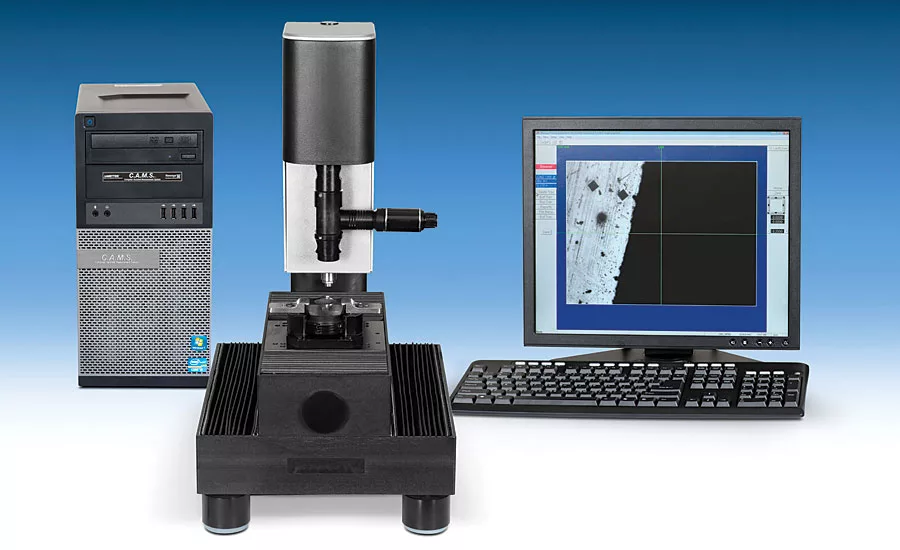
In a Vickers microhardness test, a diamond pyramid inside the indenter presses into a flat, polished surface using a measured load. A microscope then measures the lengths of the two diagonals of the tiny mark.
A smaller indentation under the same load generally means a higher hardness value for the material. The tiny size of the indentation makes the method especially useful for mapping small regions across a weld, coating, heat-treated layer, or microstructure.
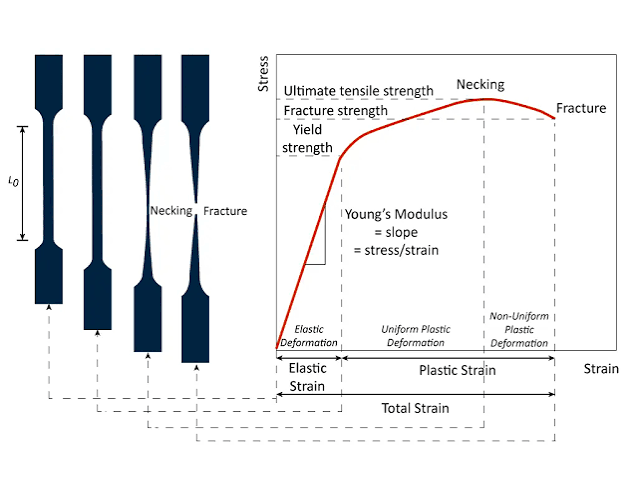
The surface must be flat and smooth enough to see the indentation edges. It is also important to note that hardness is a local measurement and is not exactly the same as the strength measured by a tensile test.
See all lab guides ↗